

1500 Wellesley CircleMount Pleasant, SC 29466
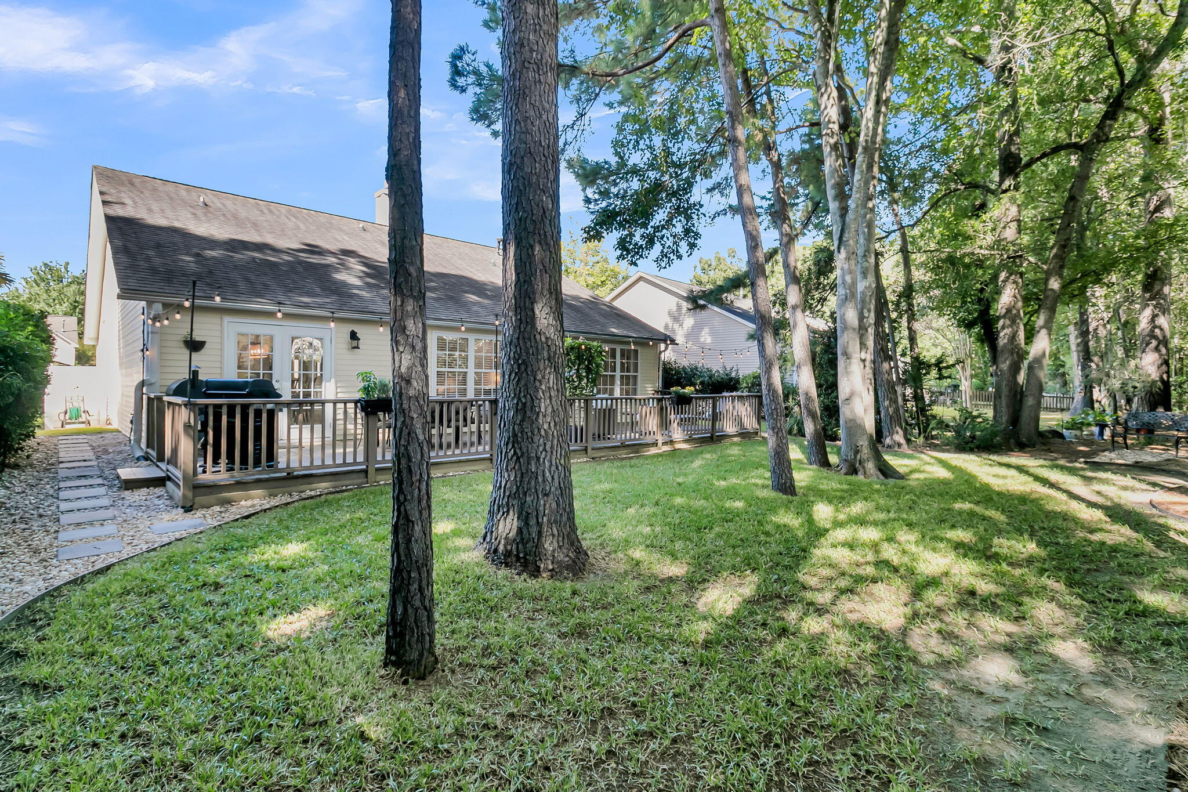
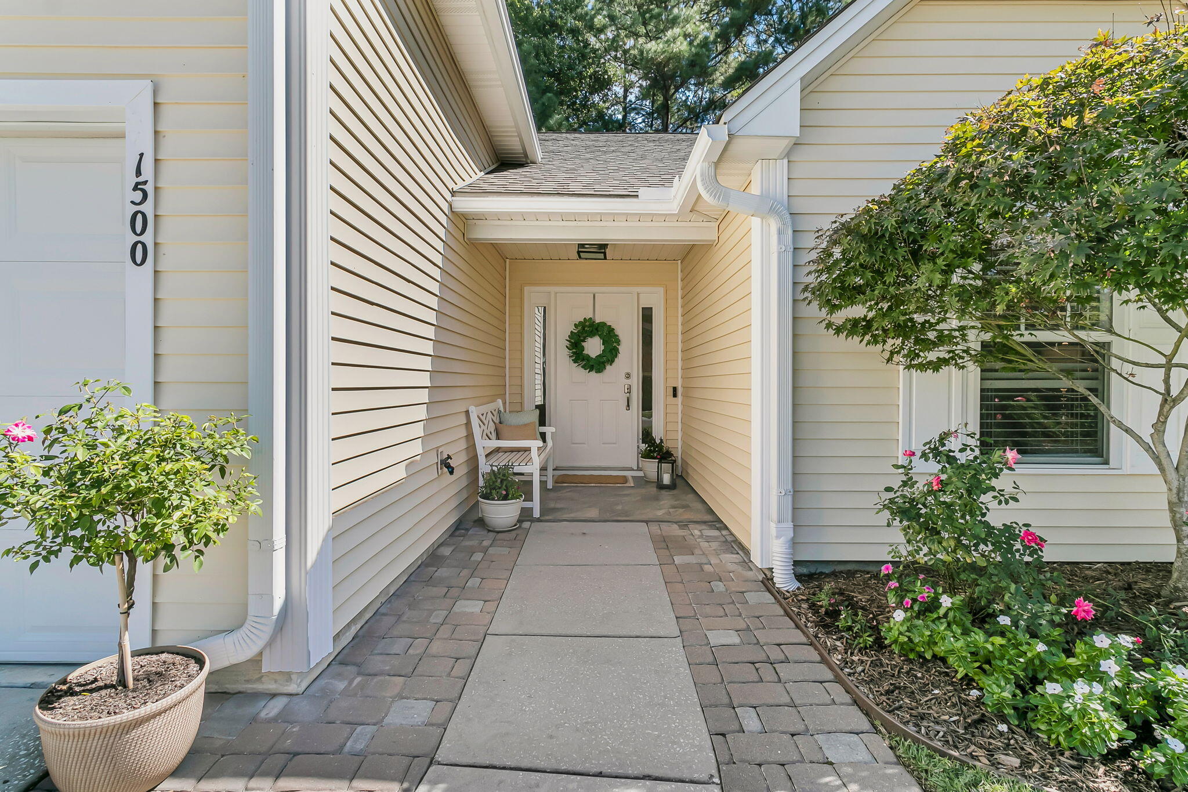
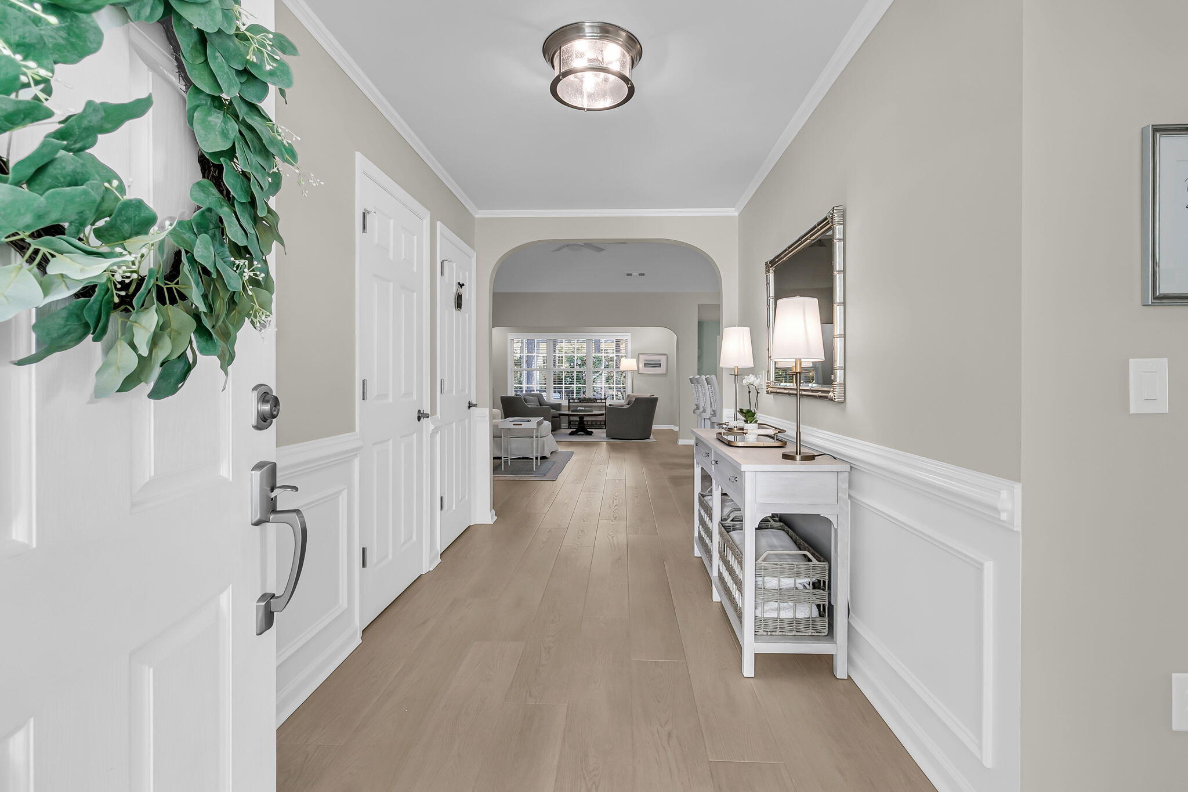
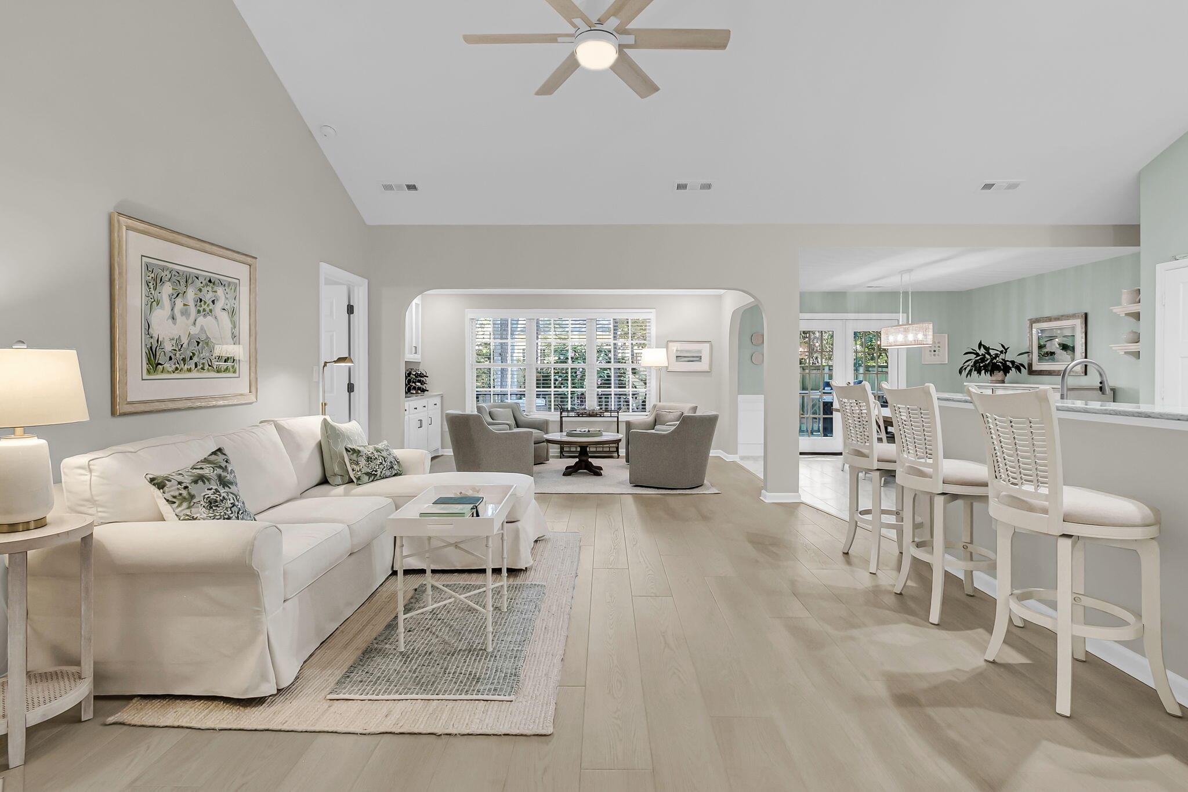
Welcome to this turnkey, fully renovated residence in the highly sought-after Park West community of Mount Pleasant. Thoughtfully upgraded from top to bottom with high-end finishes and incredible attention to detail, this four-bedroom, two-bathroom home offers modern luxury and continuous comfort in an ideal open layout.Step inside to discover a freshly painted interior anchored by seamless luxury vinyl plank flooring, custom wood blinds and updated LED lighting. The expansive open-concept living space features a professionally engineered beam wall removal, creating an effortless flow into a sunlit media room complete with a custom built-in entertainment bar, bead board accents, an integrated mini-fridge, and recessed lighting. The adjacent focalfireplace has been beautifully updated with herringbone marble, a matching marble hearth, and convenient gas logs. At the heart of the home, the chef's kitchen boasts Cambria quartz countertops, a Kohler farmhouse sink, under-cabinet lighting, new backsplash, refaced cabinetry, marble tile flooring, and premium stainless steel appliances, including a KitchenAid range with a second warming drawer and oven. Nearby, a custom drop-zone with a built-in storage bench and bead board, along with an upgraded laundry room featuring dedicated air-drying space, ensures effortless daily organization. The split-floorplan primary suite is a private retreat featuring an engineered second walk-in closet complete with custom closet systems and additional seasonal overhead storage. The primary bathroom has undergone a total luxury floor-to-ceiling overhaul, showcasing a custom tiled shower with high-end glass enclosure, dolomite countertops, elevated cabinetry, Toto toilet and new Delta sink and shower fixtures, and refined finishes. Three additional spacious bedrooms, including a versatile room over the garage, offer flexible space for a home office, playroom, or guest quarters, while the secondary bathroom features updated coastal-toned recycled glass counters with new Kohler toilet and new Delta sink and shower fixtures. Extending the living space outdoors, a full-length wooden deck steps off the main living area, overlooking a private, fully re-landscaped wooded yard with optimized grading, fresh plantings, new non-slip stone-look tile at the front entry, updated bronze exterior lighting, and dedicated privacy screening. Major mechanical and structural components provide total peace of mind, including a replacement architectural roof, high-efficiency HVAC with zoned digital controls, an insulated garage door with heavy-duty storage, and a new Rinnai tankless water heater. Enjoy unbeatable Park West amenities--including pools, tennis courts, trails, and neighborhood schools--just minutes from Mount Pleasant Recreation Center and local hospitals.
| 3 hours ago | Listing updated with changes from the MLS® | |
| 5 hours ago | Listing first seen on site |

Listing information is provided by Participants of the CHS Regional MLS. IDX information is provided exclusively for personal, non-commercial use, and may not be used for any purpose other than to identify prospective properties consumers may be interested in purchasing. Information is deemed reliable but not guaranteed. Copyright 2026, CHS Regional MLS.
Last checked: 2026-10-15 10:49 PM UTC
Did you know? You can invite friends and family to your search. They can join your search, rate and discuss listings with you.